6702 Antigua Dr Unit: 50
SEE ALL PHOTOS
6702 Antigua Dr Unit: 50
Courtesy of Berkshire Hathaway HomeServices Rocky Mountain, Realtors-Fort Collins, TR Smith Listing Contact: 9702265511 
Sold

6702 Antigua Dr Unit: 50

6702 Antigua Dr 50, Fort Collins, CO 80525

$375,000
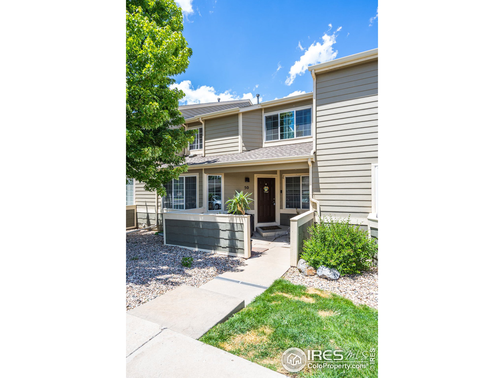
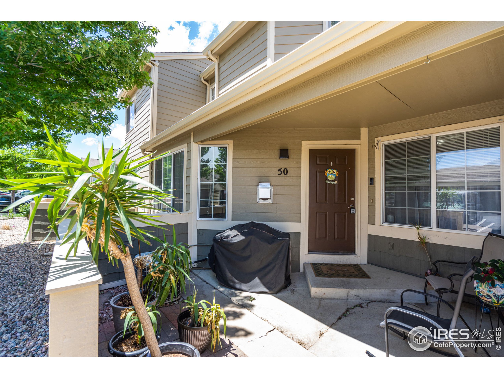
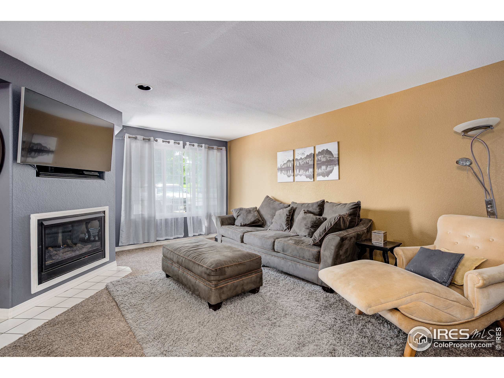
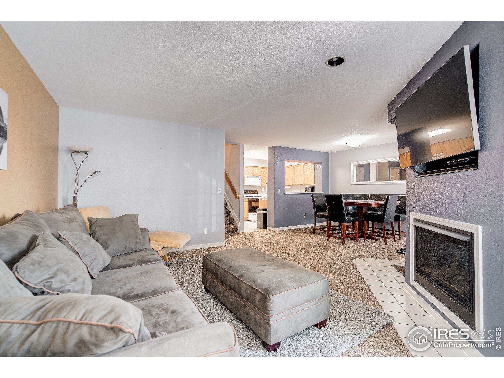
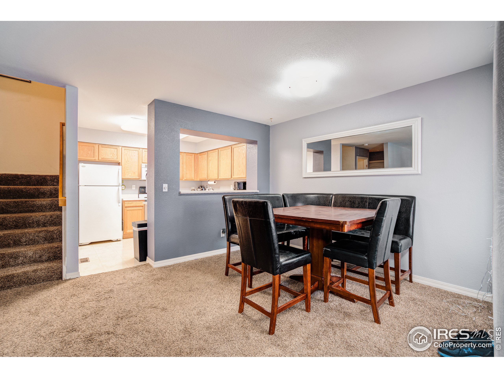
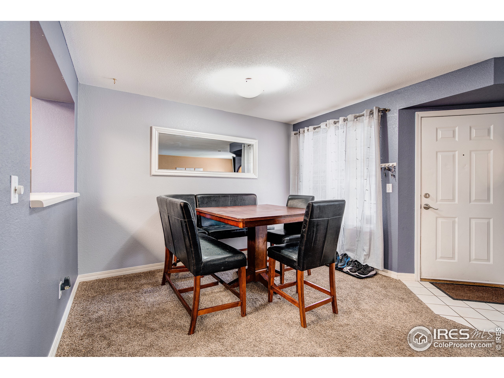
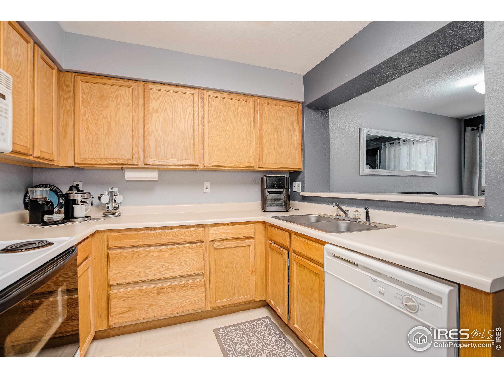
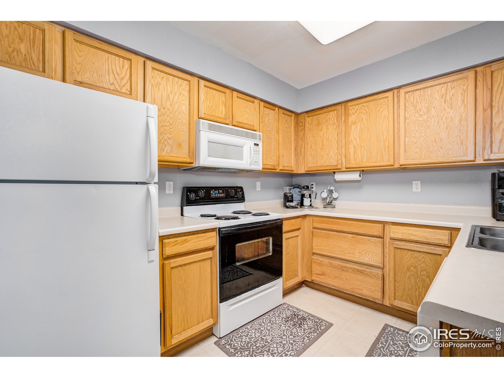
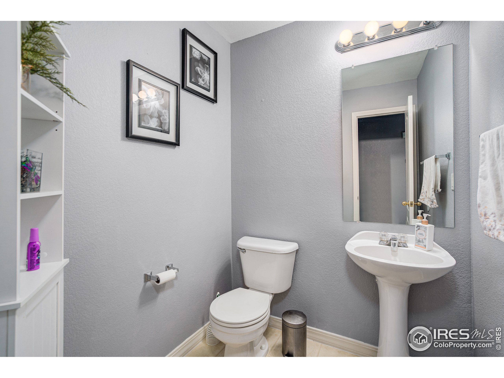
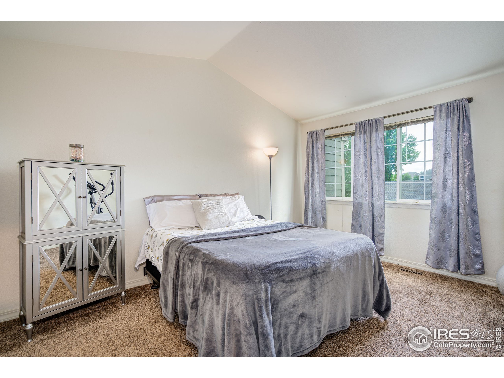
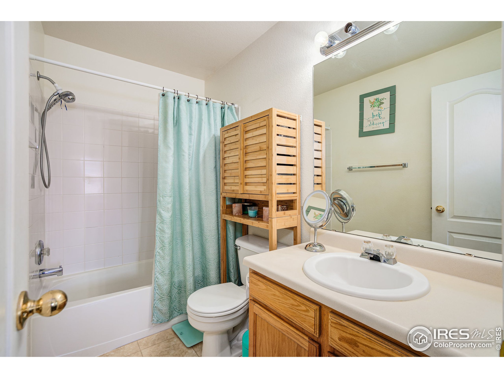
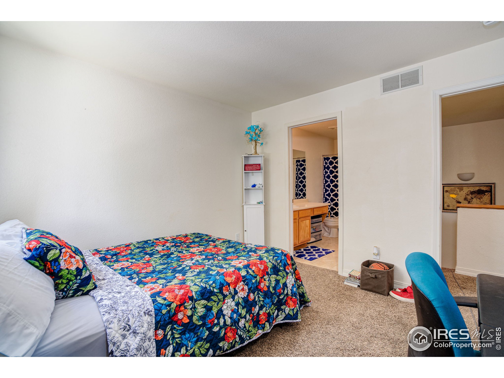
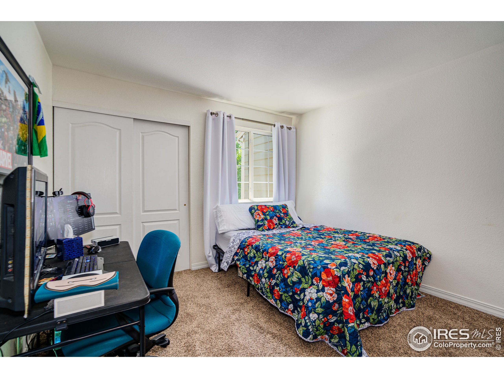
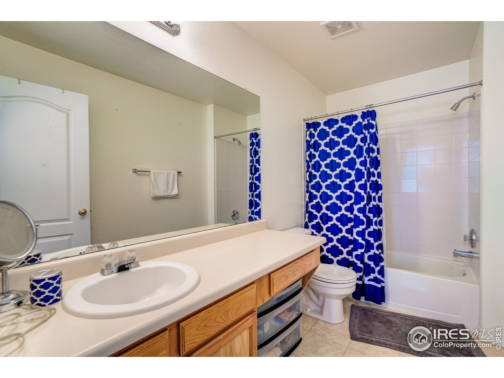
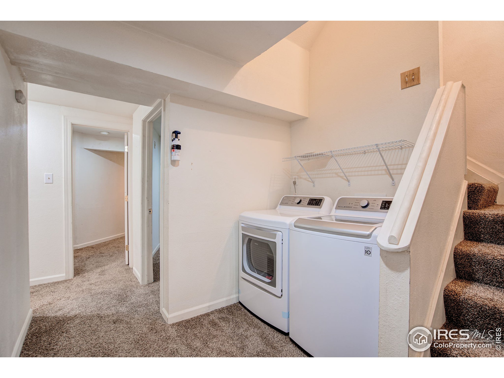
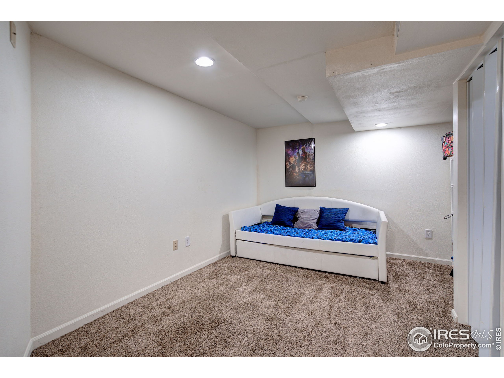
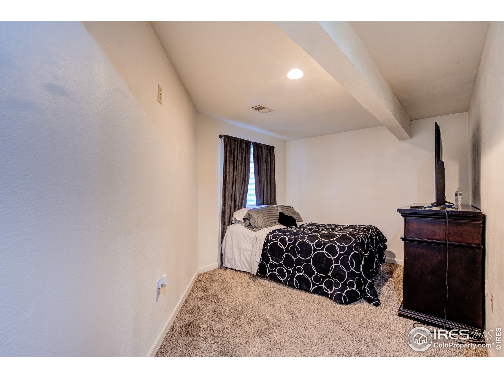
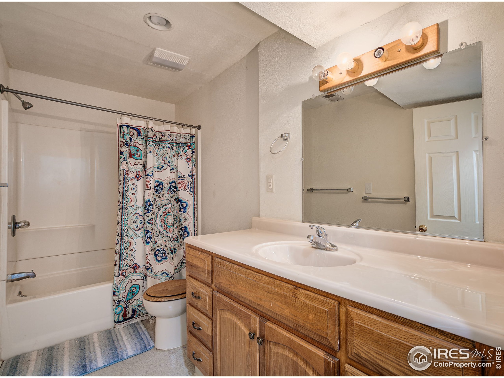
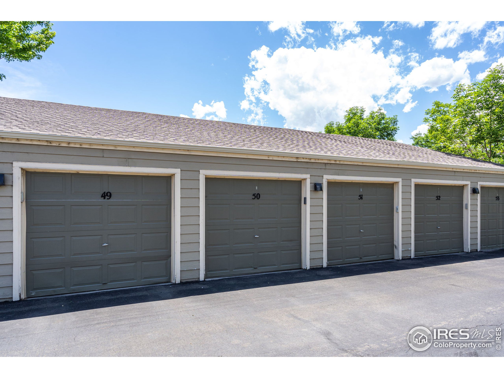
Price Reduced $5,000 & A NEW FURNACE & AC UNIT WILL BE INSTALLED PRIOR TO CLOSE. Living is easy in this impressive town home with 3 bedrooms, 4 baths with generous living spaces & stylish finishes, you'll enjoy a perfect setting for relaxing & entertaining. Boasting a thoughtful layout, the upper bedrooms feature ensuite bathrooms for the ultimate private retreat. . Features of this 1805 sq.ft. home include: large front patio, gas fireplace, all Kitchen appliances included, storage space, central ac, basement bedroom with full bath, bonus room in basement, & washer & dryer hookups. You'll also love the convenience of your own detached 1 car garage across from the front door. Great location, w/ all stores, restaurants, parks & trails close by & easy access to I25 makes this a perfect place to call home. Come see what all this Stanton Creek home has to offer.

3
beds

4
baths

1,788 Sq.Ft. LIVING AREA

871 Sq.Ft. lot

Features & Amenities

Interior

  • total bedrooms3
  • Total bathrooms4
  • full bathrooms3
  • half bathroom1
  • Laundry room Washer/Dryer Hookups, In Basement
  • Fireplace Gas
  • APPLIANCES Electric Range/Oven, Refrigerator, Microwave
  • other interior Features Separate Dining Room, Cathedral/Vaulted Ceilings, Walk-In Closet(s)

Area & Lot

  • Status Sold
  • Date Sold August 5, 2022
  • Living Area1,788 Sq.Ft.
  • Lot Area871 Sq.Ft.
  • MLS® ID969014
  • TypeResidential
  • YEAR BUILT1998
  • Architecture StylesContemporary/Modern
  • Elementary SchoolCottonwood
  • Middle SchoolErwin, Lucile
  • High SchoolLoveland
  • School DistrictThompson R2-J

Exterior

  • STORIES2
  • Garage Space1.0
  • water SourceDistrict Water, FTC/LVD
  • utilitiesNatural Gas Available, Electricity Available
  • roofComposition
  • lot featuresCurbs, Gutters, Sidewalks, Fire Hydrant within 500 Feet, Level
  • HEAT TYPEForced Air
  • AIR CONDITIONINGCentral Air
  • sewerDistrict Sewer
  • HOA AmenitiesCommon Amenities, Trash, Snow Removal, Maintenance Grounds, Management, Utilities, Maintenance Structure

Financial

  • Sales Price$375,000
  • Real Estate Tax $1,806/yr
  • HOA $278/mo
  • Zoning LMN

Work With Feliz

Get assistance in determining current property value, crafting a competitive offer, writing and negotiating a contract, and much more. Contact me today.

Follow Feliz on Instagram