250 Sutherland Dr
250 Sutherland Dr
250 Sutherland Dr
250 Sutherland Dr
250 Sutherland Dr
250 Sutherland Dr
250 Sutherland Dr
250 Sutherland Dr
250 Sutherland Dr
250 Sutherland Dr
250 Sutherland Dr
250 Sutherland Dr
250 Sutherland Dr
250 Sutherland Dr
250 Sutherland Dr
250 Sutherland Dr
250 Sutherland Dr
250 Sutherland Dr
250 Sutherland Dr
250 Sutherland Dr
250 Sutherland Dr
250 Sutherland Dr
250 Sutherland Dr
250 Sutherland Dr
250 Sutherland Dr
250 Sutherland Dr
250 Sutherland Dr
250 Sutherland Dr
250 Sutherland Dr
250 Sutherland Dr
250 Sutherland Dr
250 Sutherland Dr
250 Sutherland Dr
250 Sutherland Dr
250 Sutherland Dr
250 Sutherland Dr
250 Sutherland Dr
250 Sutherland Dr
250 Sutherland Dr
250 Sutherland Dr
250 Sutherland Dr
250 Sutherland Dr
250 Sutherland Dr
250 Sutherland Dr
SEE ALL PHOTOS
250 Sutherland Dr
250 Sutherland Dr
250 Sutherland Dr
250 Sutherland Dr
250 Sutherland Dr
250 Sutherland Dr
250 Sutherland Dr
250 Sutherland Dr
250 Sutherland Dr
250 Sutherland Dr
250 Sutherland Dr
250 Sutherland Dr
250 Sutherland Dr
250 Sutherland Dr
250 Sutherland Dr
250 Sutherland Dr
250 Sutherland Dr
250 Sutherland Dr
250 Sutherland Dr
250 Sutherland Dr
250 Sutherland Dr
250 Sutherland Dr
250 Sutherland Dr
250 Sutherland Dr
250 Sutherland Dr
250 Sutherland Dr
250 Sutherland Dr
250 Sutherland Dr
250 Sutherland Dr
250 Sutherland Dr
250 Sutherland Dr
250 Sutherland Dr
250 Sutherland Dr
250 Sutherland Dr
250 Sutherland Dr
250 Sutherland Dr
250 Sutherland Dr
250 Sutherland Dr
250 Sutherland Dr
250 Sutherland Dr
250 Sutherland Dr
250 Sutherland Dr
250 Sutherland Dr
250 Sutherland Dr
Courtesy of Berkshire Hathaway HomeServices Rocky Mountain, Realtors-Fort Collins, Todd Maltzahn Listing Contact: 9702265511 
Active Under Contract

250 Sutherland Dr

250 Sutherland Dr, Windsor, CO 80550

$750,000
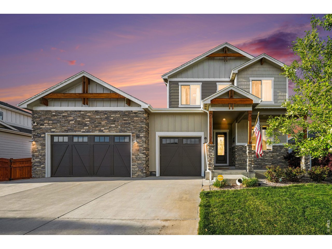
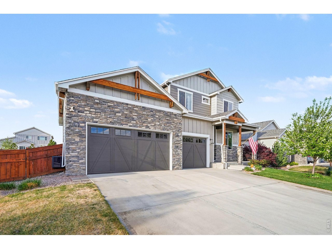
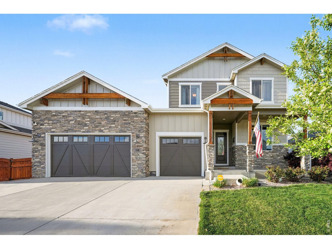
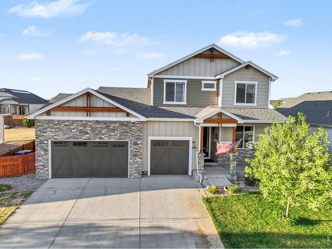
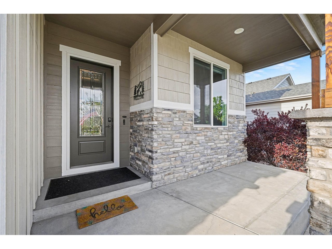
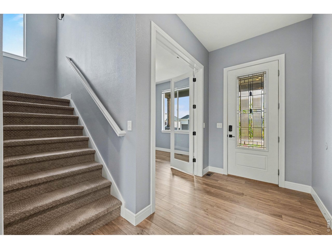
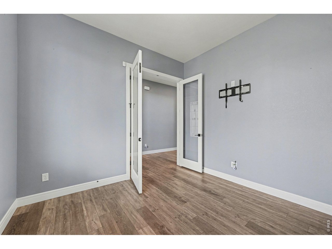
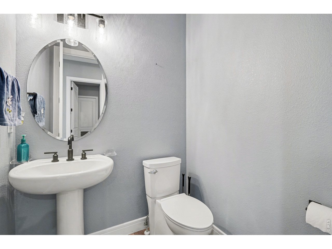
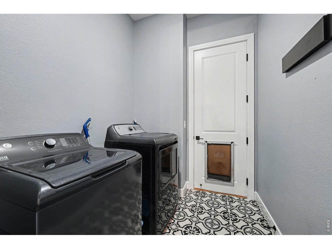
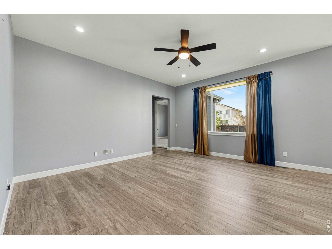
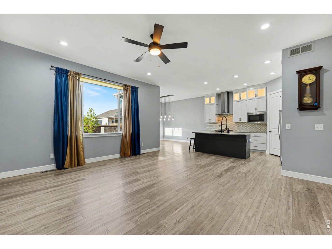
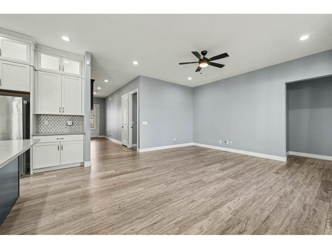
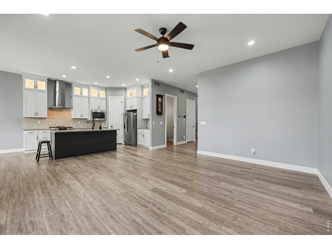
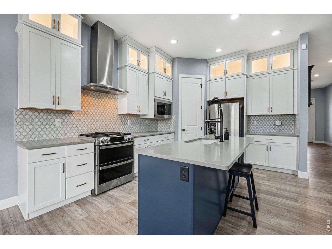
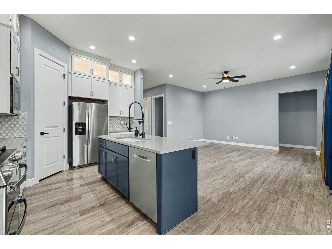
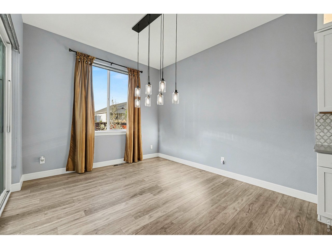
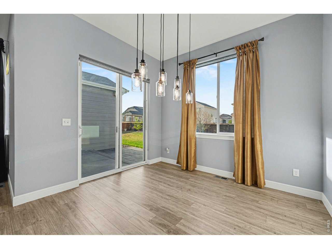
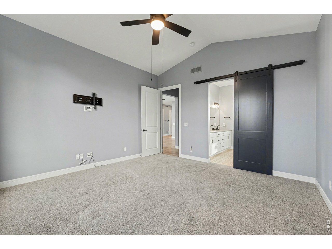
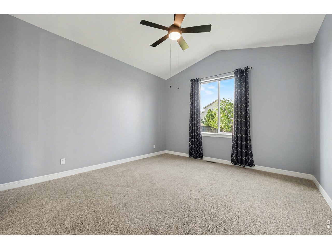
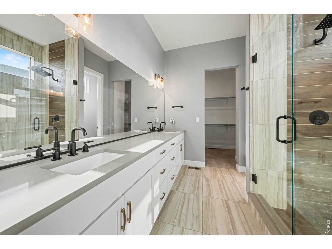
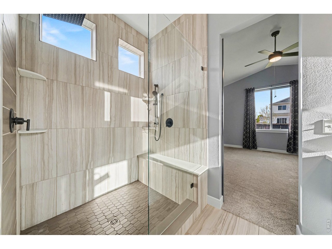
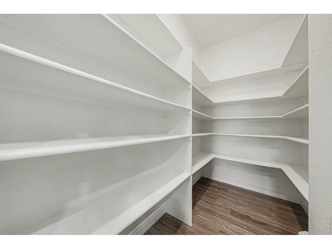
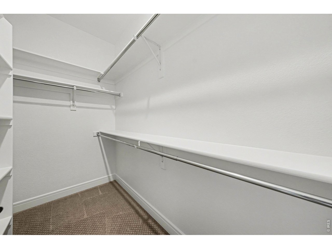
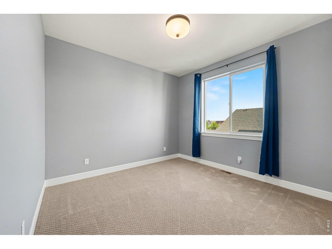
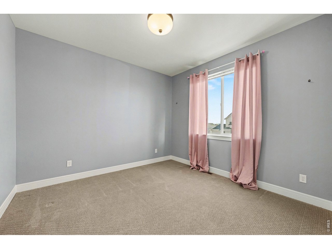
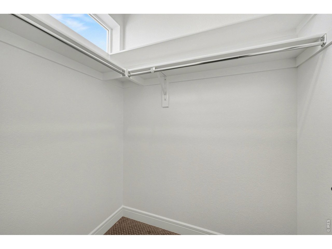
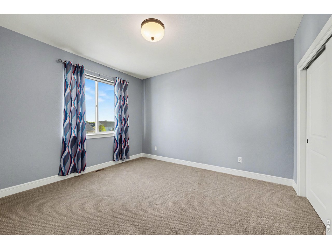
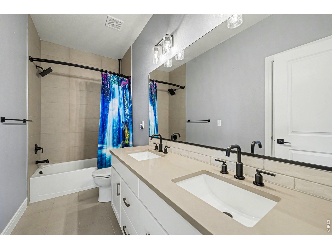
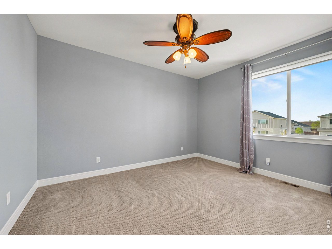
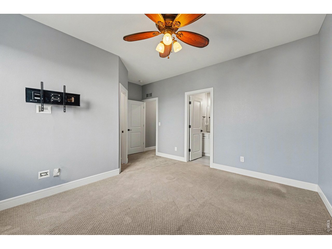
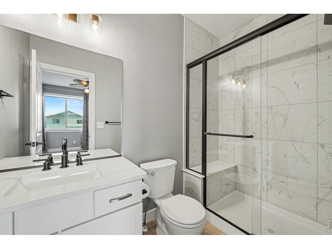
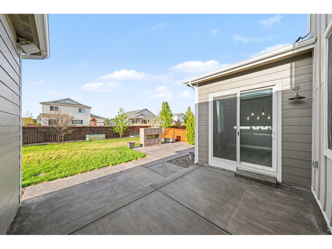
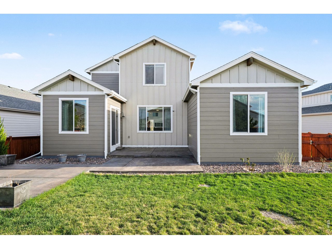
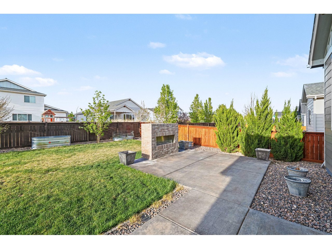
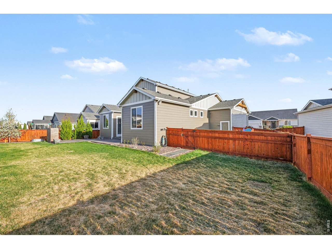
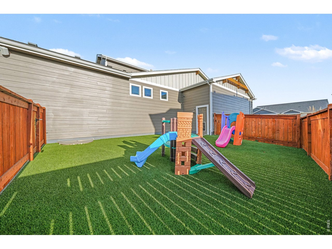
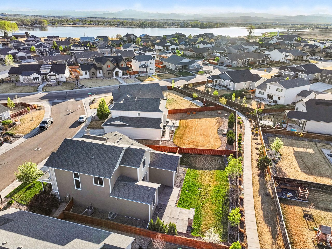
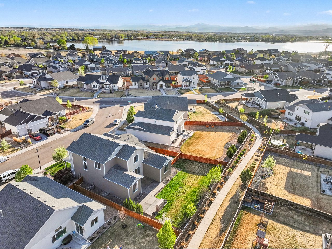
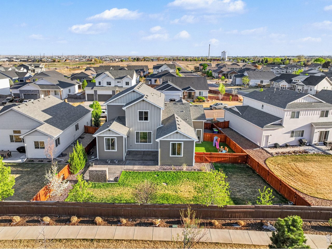
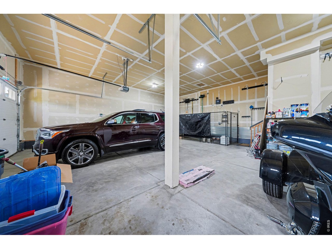
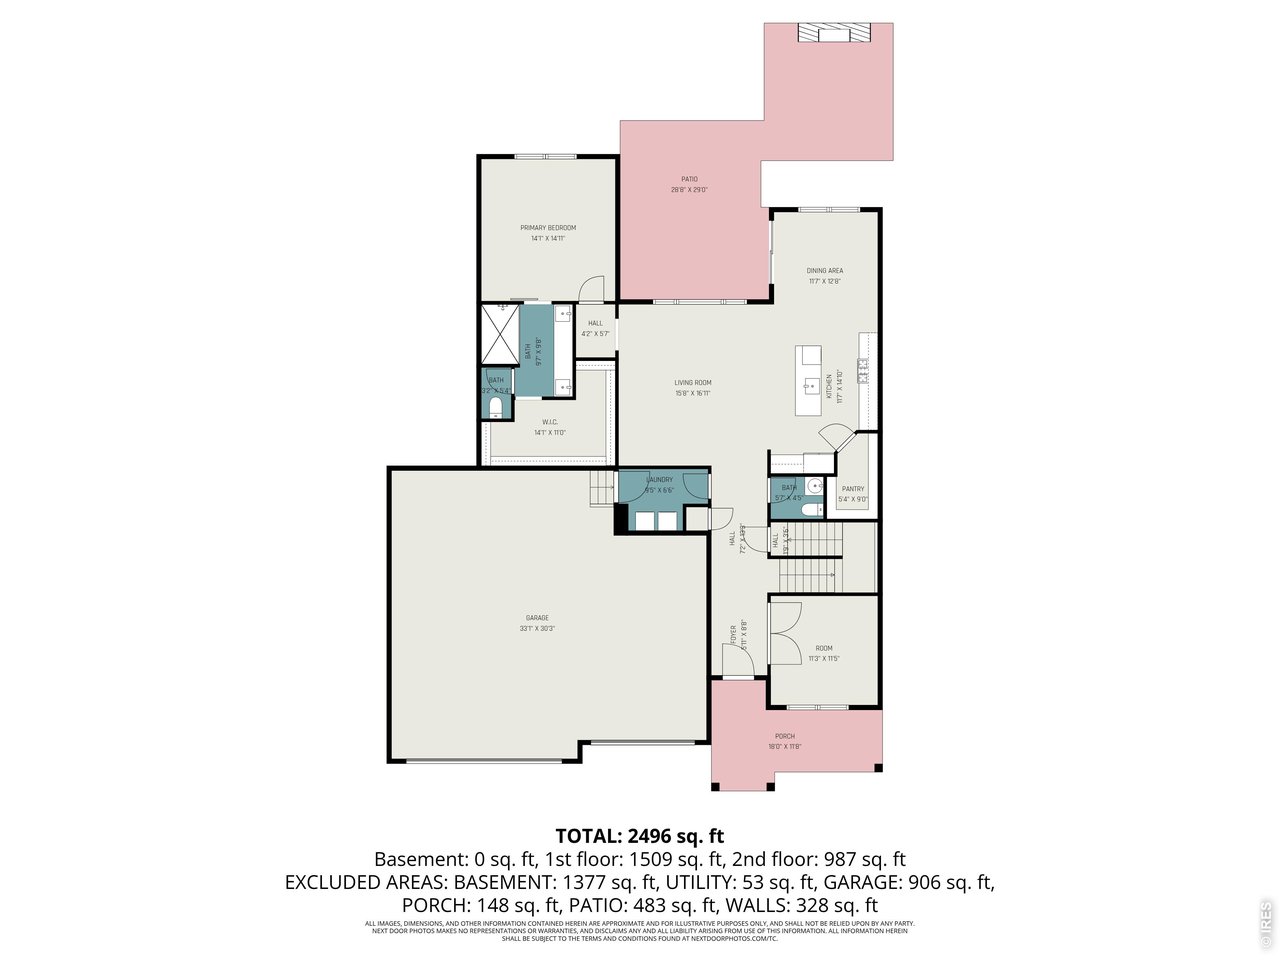
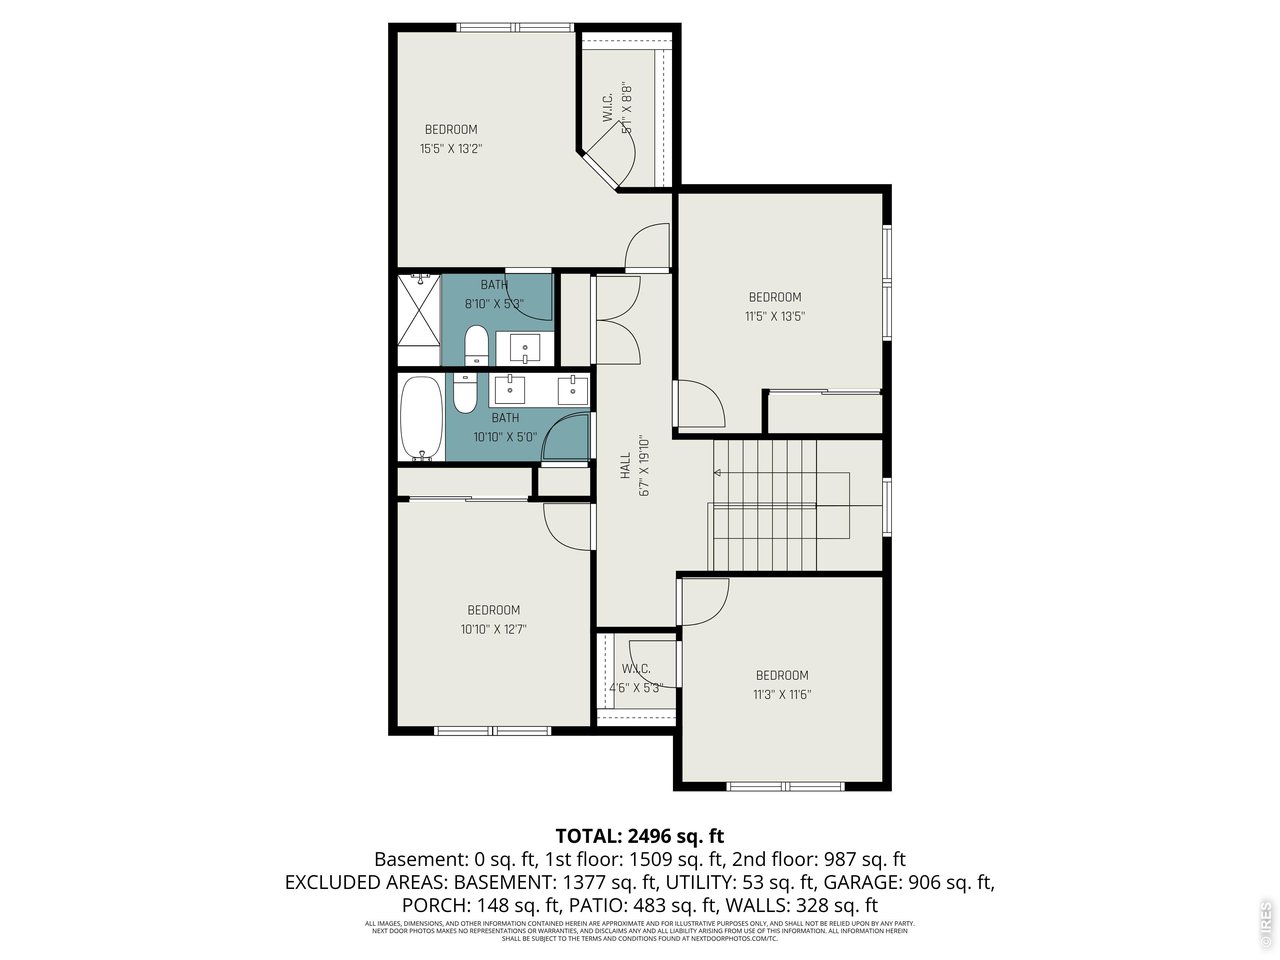
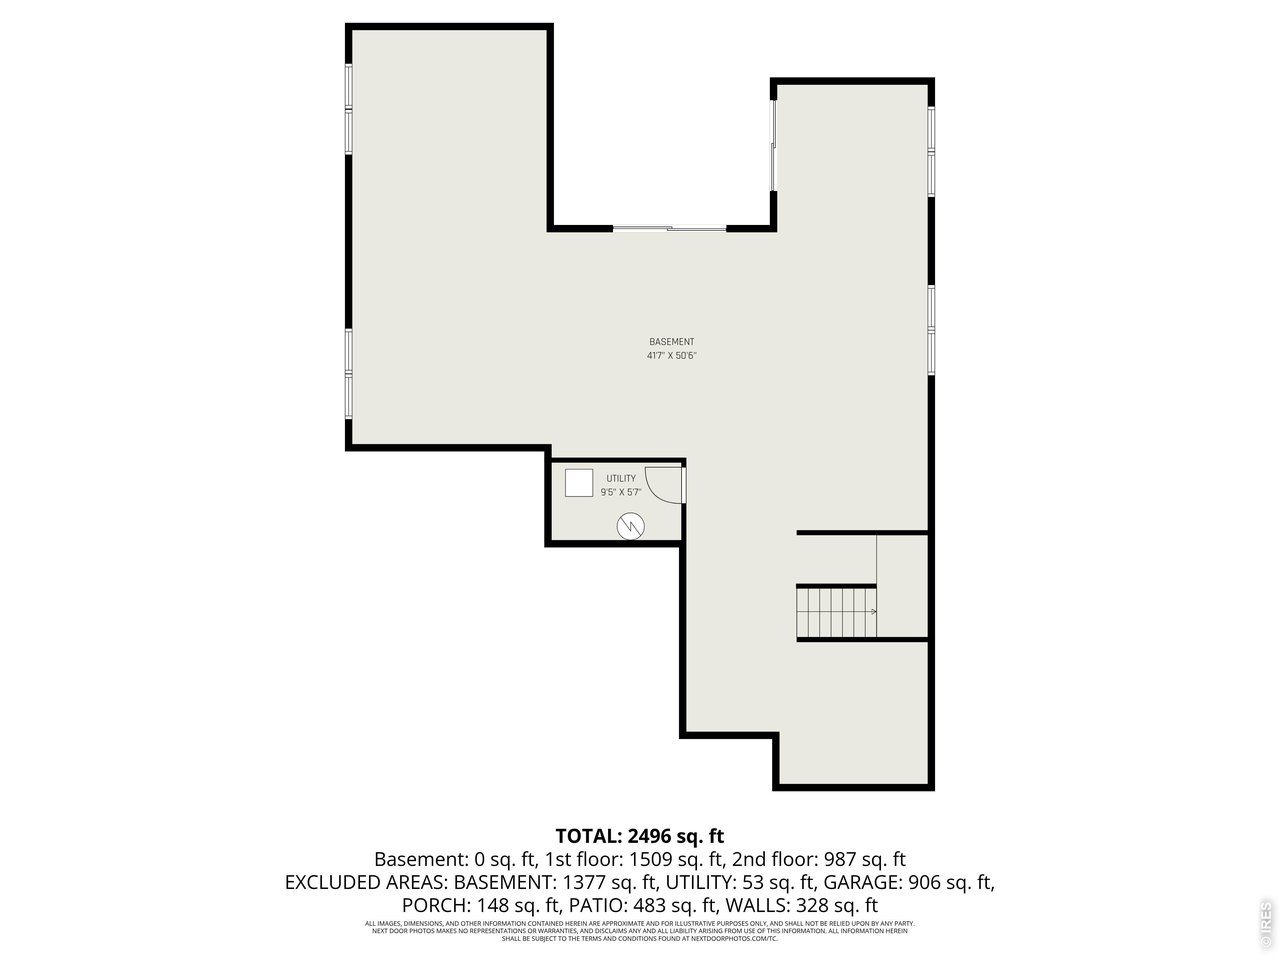
Welcome to your dream home in Windsor's sought-after Greenspire subdivision! Built in 2020, this stunning 5 bed, 4 bath 2-story home offers over 4,200 sq ft with a layout designed for both everyday living and entertaining. From the moment you arrive, you'll love the gorgeous landscaping, inviting front porch, and beautiful wood and stone accents that create incredible curb appeal. This home also shines with thoughtful recent updates including new Berber carpet, fresh interior paint, and JellyFish exterior lighting, adding comfort, style, and year-round ambiance. Inside, the open floor plan features high ceilings, easy-care wood laminate floors, and spacious living areas filled with natural light. The kitchen is a showstopper with quartz countertops, floor-to-ceiling white cabinetry, stainless steel appliances, gas range, pantry, center island, and full tile backsplash. The dining area opens to an amazing backyard with an extended patio, brick gas fireplace, outdoor speakers, and plenty of room for lounging or dining. The fenced and fully landscaped yard has been meticulously maintained. Main floor primary suite features vaulted ceilings, barn door entry to the luxurious bath with dual sinks, quartz counters, custom tile shower, and walk-in closet. Main floor also includes a home office, laundry room, and half bath. Upstairs offers 4 spacious bedrooms, including one with an ensuite bath that makes a perfect guest retreat. Oversized 3-car garage provides extra storage, and the full unfinished basement offers endless possibilities for future expansion. Added bonuses include a paid-off Vivint security system and a 6-year transferable exterior paint warranty for peace of mind. Enjoy nearby Windsor Lake Trail, kayaking at Windsor Lake, the neighborhood playground, and community events right in Greenspire! DM or call to schedule personal showing!

5
beds

4
baths

2,706 Sq.Ft. LIVING AREA

9,147.6 Sq.Ft. lot

Features & Amenities

Interior

  • total bedrooms5
  • Total bathrooms4
  • full bathroom1
  • three quarter bathrooms2
  • half bathroom1
  • Flooring Wood
  • Fireplace Gas
  • APPLIANCES Gas Range, Dishwasher, Refrigerator, Washer, Dryer, Microwave, Disposal, Fire Alarm
  • other interior Features Cathedral Ceiling(s), Open Floorplan, Pantry, Walk-In Closet(s), Washer/Dryer Hookup, Kitchen Island, Two Primary Suites, High Ceilings

Area & Lot

  • Status Active Under Contract
  • Living Area2,706 Sq.Ft.
  • Lot Area9,147.6 Sq.Ft.
  • MLS® ID1056463
  • TypeResidential
  • YEAR BUILT2019
  • Architecture StylesContemporary
  • Elementary SchoolGrandview
  • Middle SchoolWindsor
  • High SchoolWindsor
  • School DistrictWeld RE-4

Exterior

  • STORIES2
  • Garage Space3.0
  • water SourceCity
  • utilitiesNatural Gas Available, Electricity Available
  • roofComposition
  • lot featuresHouse Faces South
  • parkingAttached
  • HEAT TYPEForced Air
  • AIR CONDITIONINGCentral Air
  • sewerPublic Sewer
  • Disability FeaturesMain Floor Bath, Main Level Bedroom, Main Level Laundry
  • other exterior FeaturesSprinkler System, Oversized Garage

Financial

  • Sales Price$750,000
  • Real Estate Tax $6,439/yr
  • Zoning RES
View Virtual Tour
image

Schedule a Showing

I would love to show you this beautiful property. Please select your preferred date and time below. I will be in touch shortly to confirm your appointment.

Schedule a Showing

I would love to show you this beautiful property. Please select your preferred date and time below. I will be in touch shortly to confirm your appointment.
Thank you for your interest in 250 Sutherland Dr, Windsor, CO 80550. We are reviewing your request and will be in touch shortly!

Mortgage Calculator

Estimate your monthly mortgage payment, including the principal and interest, property taxes, and HOA. Adjust the values to generate a more accurate rate.
All estimates are provided for informational purposes only. Actual amounts may vary.
$0,000 Your Payment 20 15 65
$0,000 Your Payment

Work With Feliz

Get assistance in determining current property value, crafting a competitive offer, writing and negotiating a contract, and much more. Contact me today.

Follow Feliz on Instagram