209 Silo Ct
209 Silo Ct
209 Silo Ct
209 Silo Ct
209 Silo Ct
209 Silo Ct
209 Silo Ct
209 Silo Ct
209 Silo Ct
209 Silo Ct
209 Silo Ct
209 Silo Ct
209 Silo Ct
209 Silo Ct
209 Silo Ct
209 Silo Ct
209 Silo Ct
209 Silo Ct
209 Silo Ct
209 Silo Ct
209 Silo Ct
209 Silo Ct
209 Silo Ct
209 Silo Ct
209 Silo Ct
209 Silo Ct
209 Silo Ct
209 Silo Ct
209 Silo Ct
209 Silo Ct
209 Silo Ct
209 Silo Ct
209 Silo Ct
209 Silo Ct
209 Silo Ct
209 Silo Ct
209 Silo Ct
209 Silo Ct
209 Silo Ct
209 Silo Ct
209 Silo Ct
209 Silo Ct
209 Silo Ct
209 Silo Ct
209 Silo Ct
209 Silo Ct
209 Silo Ct
209 Silo Ct
209 Silo Ct
209 Silo Ct
SEE ALL PHOTOS
209 Silo Ct
209 Silo Ct
209 Silo Ct
209 Silo Ct
209 Silo Ct
209 Silo Ct
209 Silo Ct
209 Silo Ct
209 Silo Ct
209 Silo Ct
209 Silo Ct
209 Silo Ct
209 Silo Ct
209 Silo Ct
209 Silo Ct
209 Silo Ct
209 Silo Ct
209 Silo Ct
209 Silo Ct
209 Silo Ct
209 Silo Ct
209 Silo Ct
209 Silo Ct
209 Silo Ct
209 Silo Ct
209 Silo Ct
209 Silo Ct
209 Silo Ct
209 Silo Ct
209 Silo Ct
209 Silo Ct
209 Silo Ct
209 Silo Ct
209 Silo Ct
209 Silo Ct
209 Silo Ct
209 Silo Ct
209 Silo Ct
209 Silo Ct
209 Silo Ct
209 Silo Ct
209 Silo Ct
209 Silo Ct
209 Silo Ct
209 Silo Ct
209 Silo Ct
209 Silo Ct
209 Silo Ct
209 Silo Ct
209 Silo Ct
Courtesy of Berkshire Hathaway HomeServices Rocky Mountain, Realtors-Fort Collins, TR Smith Listing Contact: 9702265511 
For Sale

209 Silo Ct

209 Silo Ct, Severance, CO 80550

$885,000
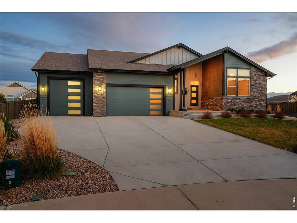
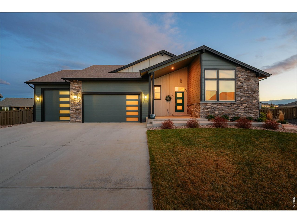
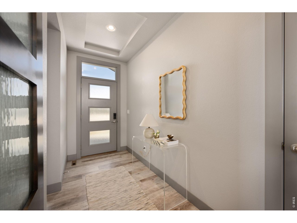
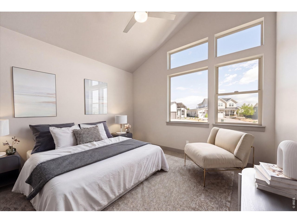
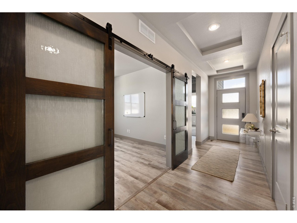
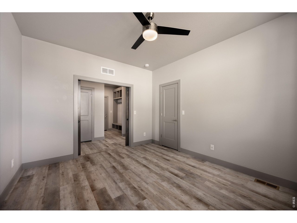
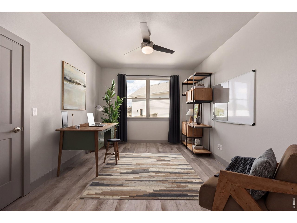
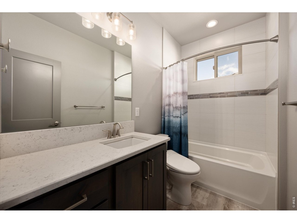
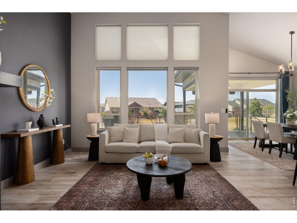
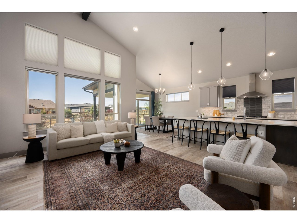
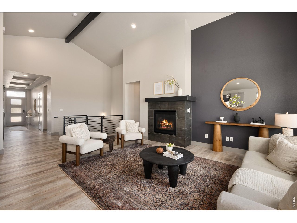
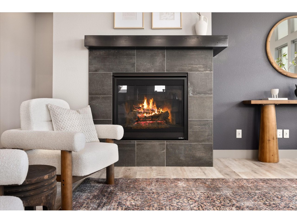
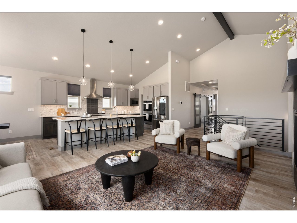
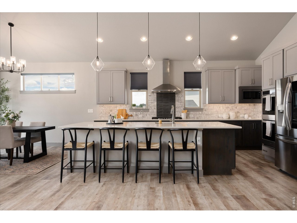
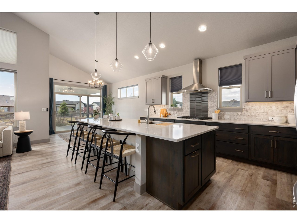
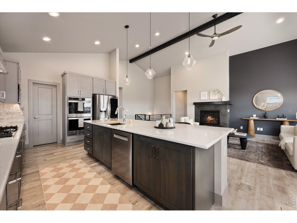
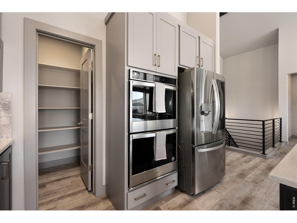
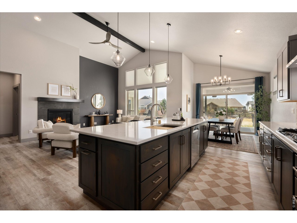
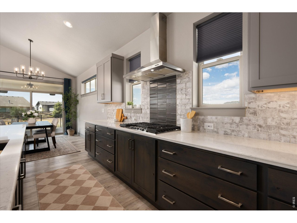
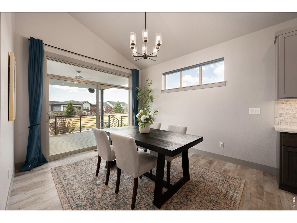
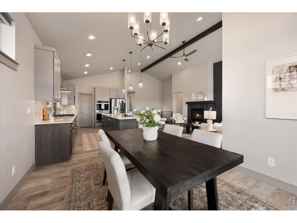
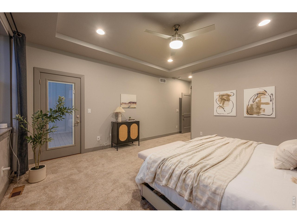
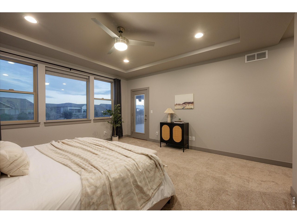
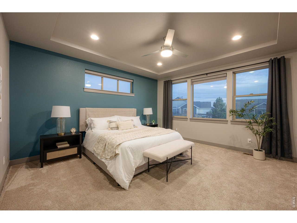
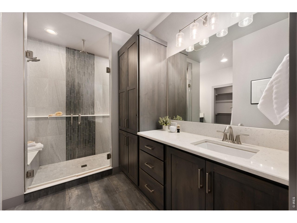
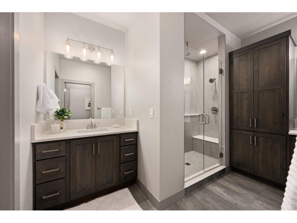
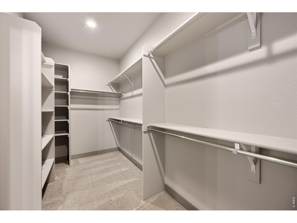
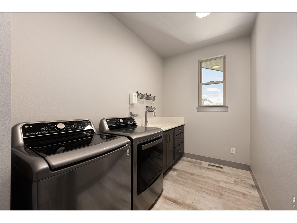
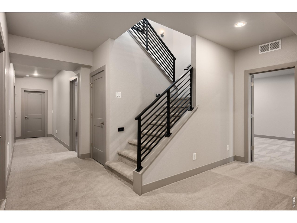
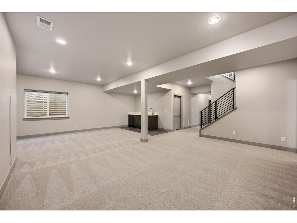
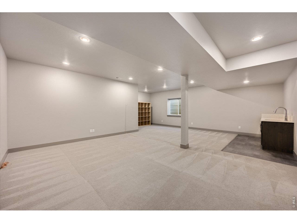
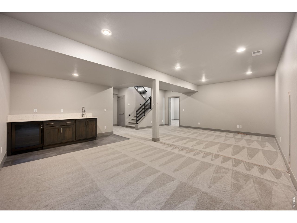
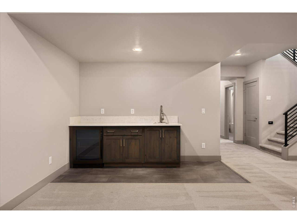
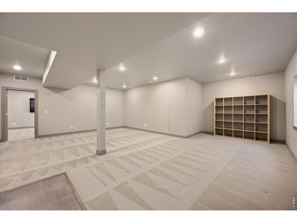
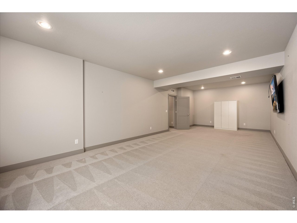
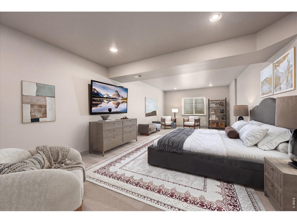
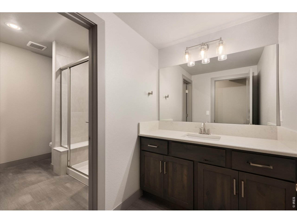
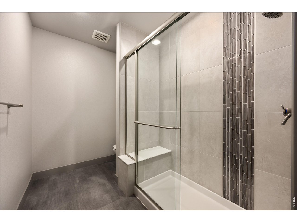
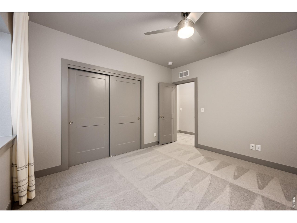
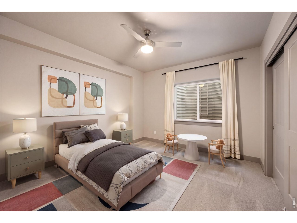
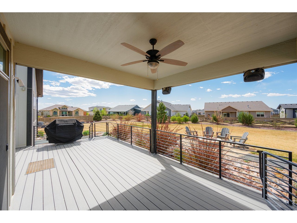
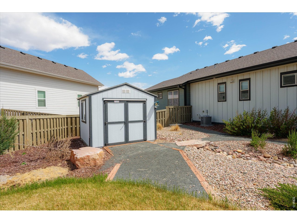
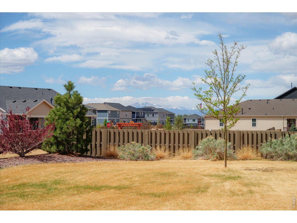
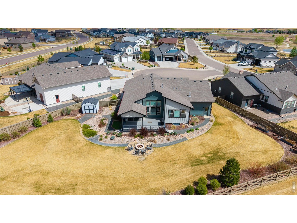
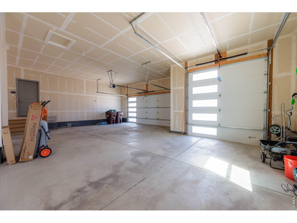
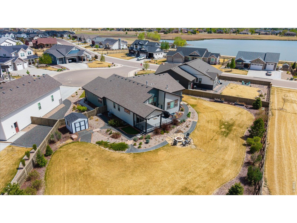
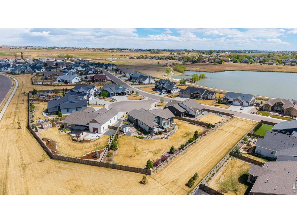
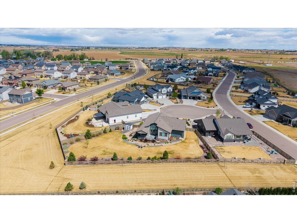
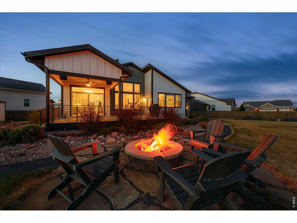
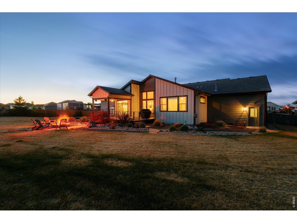
NEW PRICE!!! Half-acre luxury with mountain views, a 39' RV garage, and over 4,100 sq ft of refined ranch-style living-this is the one that stands apart. Offering 5 bedrooms, 3 bathrooms, & 3,207 square feet finished space, this home delivers a rare combination of sophistication, functionality, & Colorado lifestyle appeal. The main level impresses with vaulted ceilings, designer lighting, & a beautifully appointed great room anchored by a gas fireplace. The chef's kitchen is thoughtfully curated with a walk-in pantry, LG stainless refrigerator, Kitchen Aid gas range, Bosch dishwasher, & Whirlpool double ovens-blending performance & style for effortless entertaining. A custom mudroom with built-in cubbies, bench seating, & storage adds everyday convenience. The primary suite is a private retreat, featuring direct access to the composite deck, a spacious walk-in closet, & a spa-caliber bathroom with a multi-head shower, dual fixtures, rain head, & integrated bench seating. Two secondary main-level bedrooms, one that is ideally positioned for use as a private office, are situated between a full bathroom. The basement extends the home's livability with two additional bedrooms, a 3/4 bath, a sleek wet bar with mini fridge, & a dedicated storage room-offering space and flexibility to accommodate a variety of living arrangements. Outdoor living is equally elevated, with a partially covered composite deck, built-in speakers, gas line for grilling, & a fire pit area designed for year-round enjoyment. The backyard also includes an AstroTurf pet area & storage shed for added utility. Car collectors & hobbyists will appreciate the oversized 4-car insulated garage, complete with a 39' RV/toy bay (10' door), 240V outlet, workbench, hot & cold water spigot, & gas line for future heat. Additional highlights include a tankless water heater, spacious laundry room with utility sink. Enjoy small-town charm & convenient access to I-25 in a home that blends luxury, space, & lifestyle.

5
beds

3
baths

3,207 Sq.Ft. LIVING AREA

0.5 Acres lot

Features & Amenities

Interior

  • total bedrooms5
  • Total bathrooms3
  • full bathroom1
  • three quarter bathrooms2
  • Laundry room Sink
  • Fireplace Gas, Great Room
  • APPLIANCES Gas Range, Double Oven, Dishwasher, Refrigerator, Washer, Dryer, Microwave
  • other interior Features Eat-in Kitchen, Cathedral Ceiling(s), Open Floorplan, Pantry, Walk-In Closet(s), Wet Bar, Washer/Dryer Hookup, Kitchen Island, High Ceilings

Area & Lot

  • Status For Sale
  • Living Area3,207 Sq.Ft.
  • Lot Area0.5 Acres
  • MLS® ID1057461
  • TypeResidential
  • YEAR BUILT2020
  • Architecture StylesLegal Conforming, Contemporary
  • View DescriptionMountain(s), Hills
  • Elementary SchoolRange View
  • Middle SchoolSeverance
  • High SchoolWindsor
  • School DistrictWeld RE-4

Exterior

  • STORIES1
  • Garage Space4.0
  • water SourceDistrict
  • utilitiesNatural Gas Available, Electricity Available
  • roofComposition
  • lot featuresCul-De-Sac, Level, Paved, Curbs, Sidewalks, Fire Hydrant within 500 Feet
  • parkingAttached
  • HEAT TYPEForced Air
  • AIR CONDITIONINGCentral Air, Ceiling Fan(s)
  • sewerPublic Sewer
  • other exterior FeaturesSprinkler System, 8 Garage Door, Oversized Garage

Financial

  • Sales Price$885,000
  • Real Estate Tax $7,737/yr
  • HOA $175/3 mos
  • Zoning PUD
image

Schedule a Showing

I would love to show you this beautiful property. Please select your preferred date and time below. I will be in touch shortly to confirm your appointment.

Schedule a Showing

I would love to show you this beautiful property. Please select your preferred date and time below. I will be in touch shortly to confirm your appointment.
Thank you for your interest in 209 Silo Ct, Severance, CO 80550. We are reviewing your request and will be in touch shortly!

Mortgage Calculator

Estimate your monthly mortgage payment, including the principal and interest, property taxes, and HOA. Adjust the values to generate a more accurate rate.
All estimates are provided for informational purposes only. Actual amounts may vary.
$0,000 Your Payment 20 15 65
$0,000 Your Payment

Work With Feliz

Get assistance in determining current property value, crafting a competitive offer, writing and negotiating a contract, and much more. Contact me today.

Follow Feliz on Instagram