Property photo 1
Property photo 2
Property photo 3
Property photo 4
Property photo 5
4 Beds
4 Baths
2,194 sqft

$380,000

80 S Evanston Way, Aurora CO, 80012

Price per sqft$173.20
Built in1980
Property size2,194 sqft
Property typeTownhomes
Courtesy of eXp Realty, LLC, Aaron Lebovic Listing Contact: [email protected],303-250-4440

Overview

Active

Listed Oct 16, 2026

Updated 5h ago

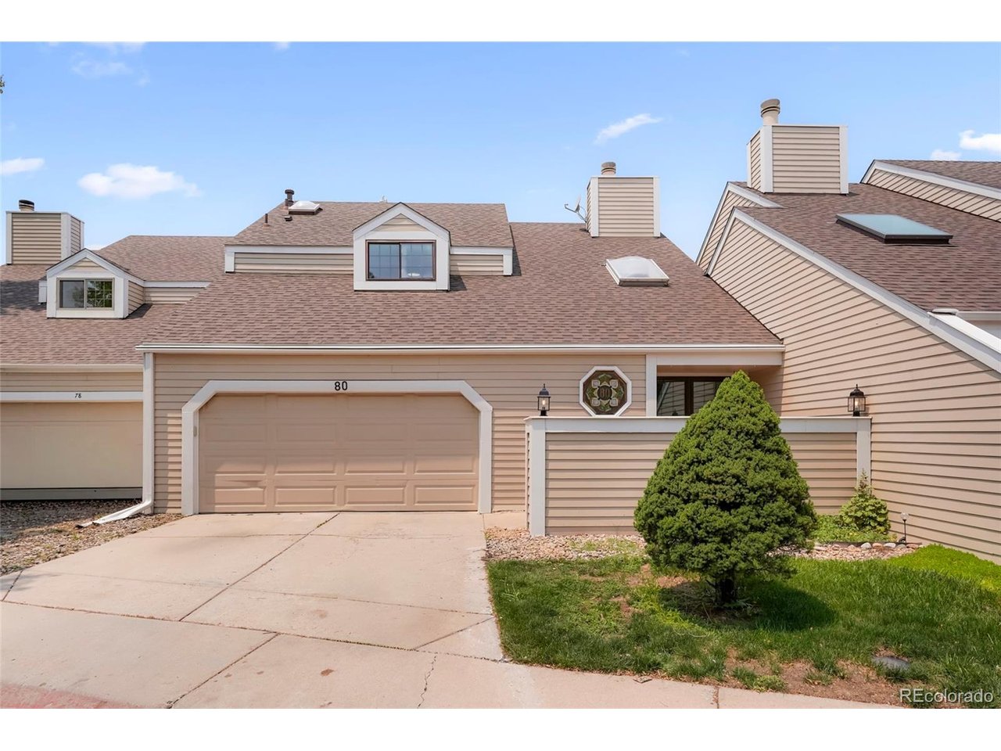
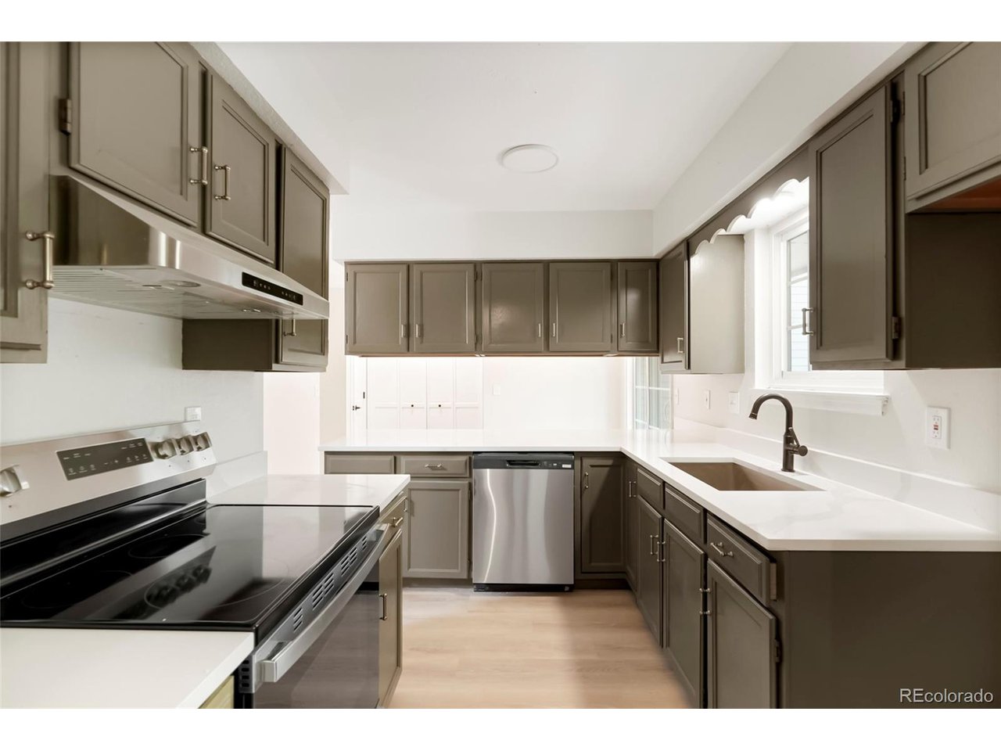
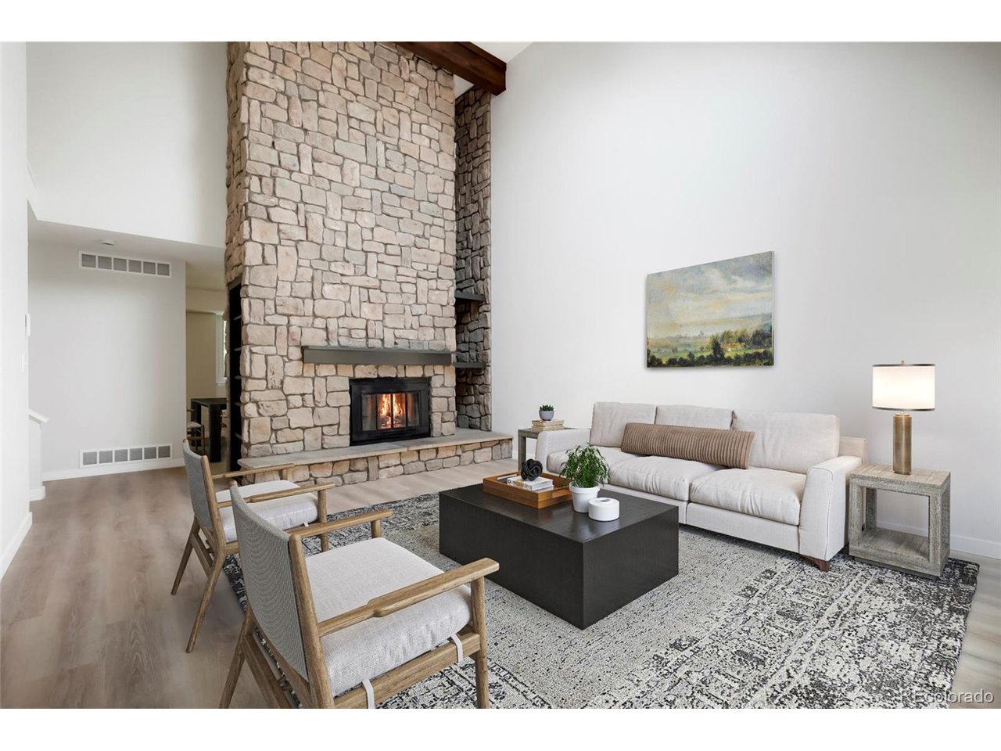
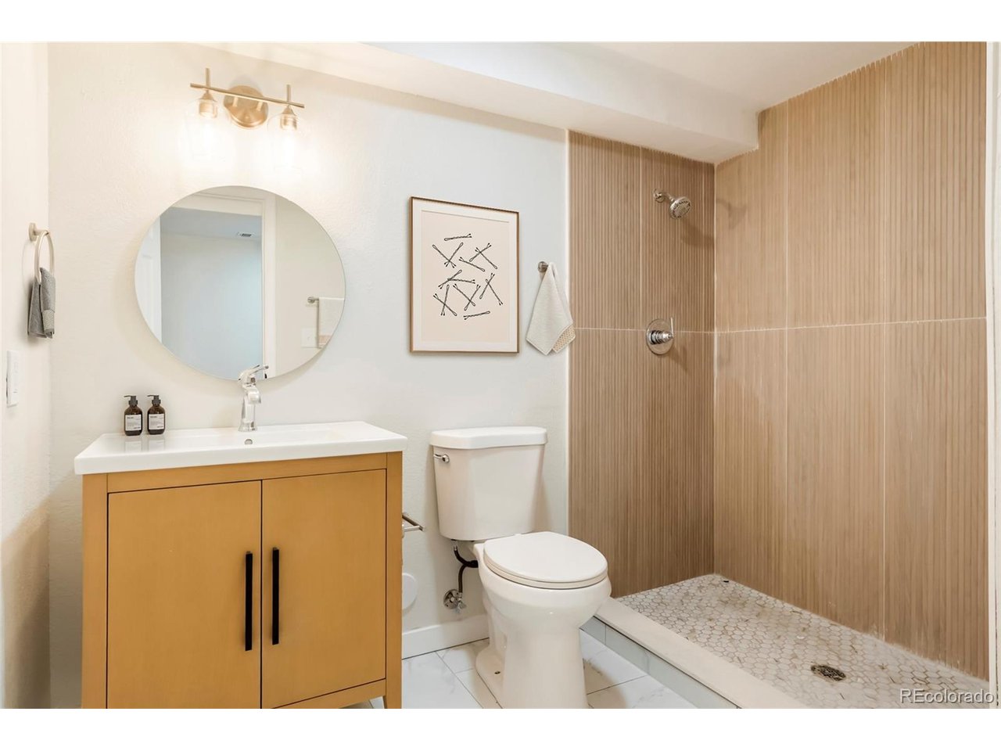
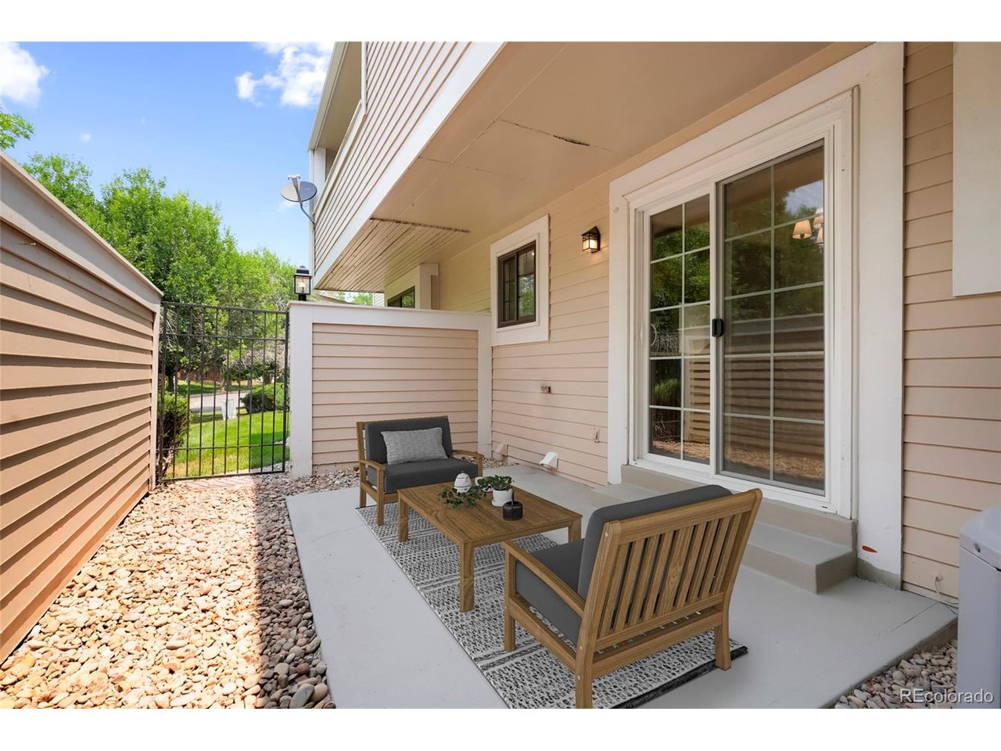
You'll love this beautifully updated 4-bedroom, 4-bathroom townhome tucked at the end of a quiet cul-de-sac in Sunridge's Country Village community! Walk into a light and bright living room with vaulted ceilings, exposed wood beams, and a stone-surround gas fireplace framed by classic built-in shelving. The dining room could also work as a home office or flex space, and the kitchen features newly painted cabinets, Calacatta stone countertops, a pantry, and a new stainless steel range, range hood, and dishwasher. The eat-in kitchen space opens through sliding glass doors to your private patio with gate access. The main level also offers a remodeled half bath, a laundry closet that doubles as a coat closet, and interior access to the large 2-car attached garage, plus driveway parking for 2 more cars. Upstairs, you'll find 2 sizeable bedrooms served by an updated full bathroom, and a large primary bedroom with a walk-in closet, an additional closet, a private balcony overlooking mature trees and greenery, and a 3/4 bath with dual sinks. The basement adds a non-conforming bedroom, a remodeled 3/4 bath with new shower tile, and a large utility room with storage and laundry hookups. Updates include new LVP flooring, new carpet, fresh interior paint, new light fixtures and ceiling fans, and four updated bathrooms with new tile floors, vanities, and plumbing fixtures, plus new smoke and CO detectors. Residents enjoy a community pool and tennis courts, and you're minutes from I-225, light rail, Town Center at Aurora, City Center Park, the High Line Canal Trail, and Cherry Creek State Park. Schedule your showing today!

$2,528/mo

Est. mortgage payment based on a $380,000 home price.

All estimates are provided by Luxury Presence for informational purposes only. Actual amounts may vary.

Additional information

MLS® ID
4169398

Interior Features

Bedrooms
4
Bathrooms
4
Fireplace
Yes
Cooling
Yes
Heating
Yes
Basement
Yes

Exterior Features

Lot Size
0.05 Acres

Other Property Details

Taxes
$2,655
Tax Frequency
Annually
Association Fee Frequency
Monthly
Garage
Yes
MLS provider logo

Listings courtesy of Information and Real Estate Services, LLC (IRES) as distributed by MLS GRID

All information deemed reliable but not guaranteed and should be independently verified. All properties are subject to prior sale, change or withdrawal. Neither listing broker(s) nor Feliz M Monjarez shall be responsible for any typographical errors, misinformation, misprints and shall be held totally harmless. Properties displayed may be listed or sold by various participants in the MLS. 

Based on information submitted to the MLS GRID as of 11:36 PM UTC on 10/16/2026. All data is obtained from various sources and may not have been verified by broker or MLS GRID. Supplied Open House Information is subject to change without notice. All information should be independently reviewed and verified for accuracy. Properties may or may not be listed by the office/agent presenting the information.

©2026 Information and Real Estate Services, LLC (IRES). All rights reserved.

DMCA Notice 

Powered by Luxury Presence